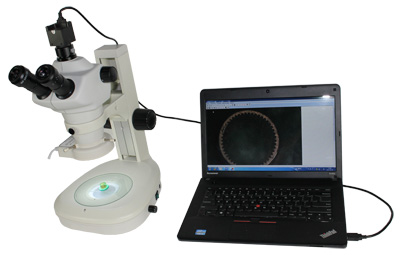
Product Advantages
I. System configuration
(1) SM645S visual microscope 1
Product characteristics:
1. ESP: Proofing, mutilating lenses, 10X glasses, auxiliary mirrors, etc.
Seal function: The 10X lenses are all sealed, and they are still easily usable in a high-moisture environment such as oil and water.
3. According function: safe and sound in high temperatures or damp conditions.
4. Three-dimensional images of the object are re-emerging in a veritable manner with high resolution, large vision field, long working distance, etc.
5. Innovative human design, which ensures greater comfort for operators over long periods of time.
Specifications:
This microscope is a continuous multiplication, with a multiplication ratio of 6.3:1
Mirror multiplication range 0.8X - 5X
3. Eyescopes: 10X (option 15X, 20X)
Total magnification multiple: 8-50X (extensible to 4-100X)
5. Double-eye observation tilt of 45 degrees, double-eye range 52-75 mm
Include:
1. Microscope shelf for continuous mutation visual lens
2. Multiplication lenses 1 set
3.10 x goggles 2
(2) .MDC310 Colour digital camera 1
pixels 1280 X 1024 over 3.1 million pixels, colour, 1/2-inch
Colour, 1/2-inch, line-by-line scan
Maximum frame rate: 30f/s@ 640 X 480
Plug-in and automatic power control, powered through USB 2.0 interface
(3) ...Measurement system software
1. High-resolution colour images of pixels in total exceeding 3 million pixels;
2. Images are transmitted rapidly to computers, which regulate the brightness, contrast, etc. of images, and preserve them in compressed formats;
3. General geometry parameters on the measurement of images
1. Two points away;
2. The diameter of the circle;
3. The diameter of the circle at three points;
4. Radians;
5. Perspectives;
6. Add a narrative;
7. Distance from point to line;
8. Distance of two parallel lines
4. Any measurement area may be modified
By selecting the measurement component, each measurement graphic can be modified at will, each component of the measurement graphic modified; any measurement graphic moved, deleted
5. Customizing for specific parts, such as for the copper industry, facilitates the measurement of all tooth parameters and statistical analysis.
6. Statistics and automatic generation of parameter measurement reports, automatic technical CP, CPK values;
7. Attaching tics to the image, with a magnification multiplier always determined;
8. Print images in real or random magnifications.
iii. Selected Purchases: 1) Gold Clipper 2) Gold Embrace 3) Gold Grilling Mill (4) Gold Coefficient (import and national production)
IV. SERVICES AND MAINTENANCE
Quality assurance period: 12 months from the date of acceptance and acceptance, for equipment to be on warranty and for spare parts to be provided on a permanent basis.
V. Packaging, transport, technical support
1. Packaging: The supplier ' s packaging shall ensure that the equipment is not rusty, injuryless or damaged during transport.
2. Duration of delivery: 10 working days for delivery.
3. Transport: The supply side is responsible for the safe transport of equipment to the demand side site.
4. Installation debugging: The supplier is responsible for technical support in the installation, commissioning, etc. of equipment.
5. Training: the supply side is responsible for the full range of services (operation protocols, computer software operations, troubleshooting and maintenance, etc.)
Technical training, technical support until the training of trainers.
VI. ACCOUNT AND OVERSIGHT
1. Documentation:
The supplier is required to provide all relevant information, such as technical documents, certificates and the like, to the demand side at the same time as delivery.
The supplier is required to supply the demander with a set of plant-design certificates, which will provide operational protocols, and the supply side with a list of the required equipment.
A set of maintenance instructions for equipment.
VII. Quality assurance period:
1. The quality assurance period is 12 months from the date of final acceptance by the demand side.
2. The normal use of the product during the quality assurance period raises any quality problems (non-anthropogenic operational errors) and the supply side is responsible for the free peacekeeping replacement of damage items.
3. During the quality assurance period, the supply party shall respond within 12 hours after the provider has received a notice of a failure on the demand side and within 48 hours to perform maintenance services on the site.
4. In the event of a material loss to the demand side as a result of a major failure (un-anthropogenic error) of equipment during the quality assurance period, the demand side shall have the right to claim compensation and the supply side shall respond positively.
 Official hotline:021-61905265