Official hotline:021-61905265
Current location: Home > Product Center > Hardness meters > Viss. > Full automatic Wigrade Hardmeter FY-HVS-5MSZ-XYZ

Full automatic Wigrade Hardmeter FY-HVS-5MSZ-XYZ

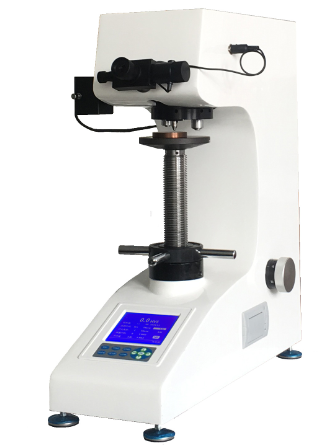
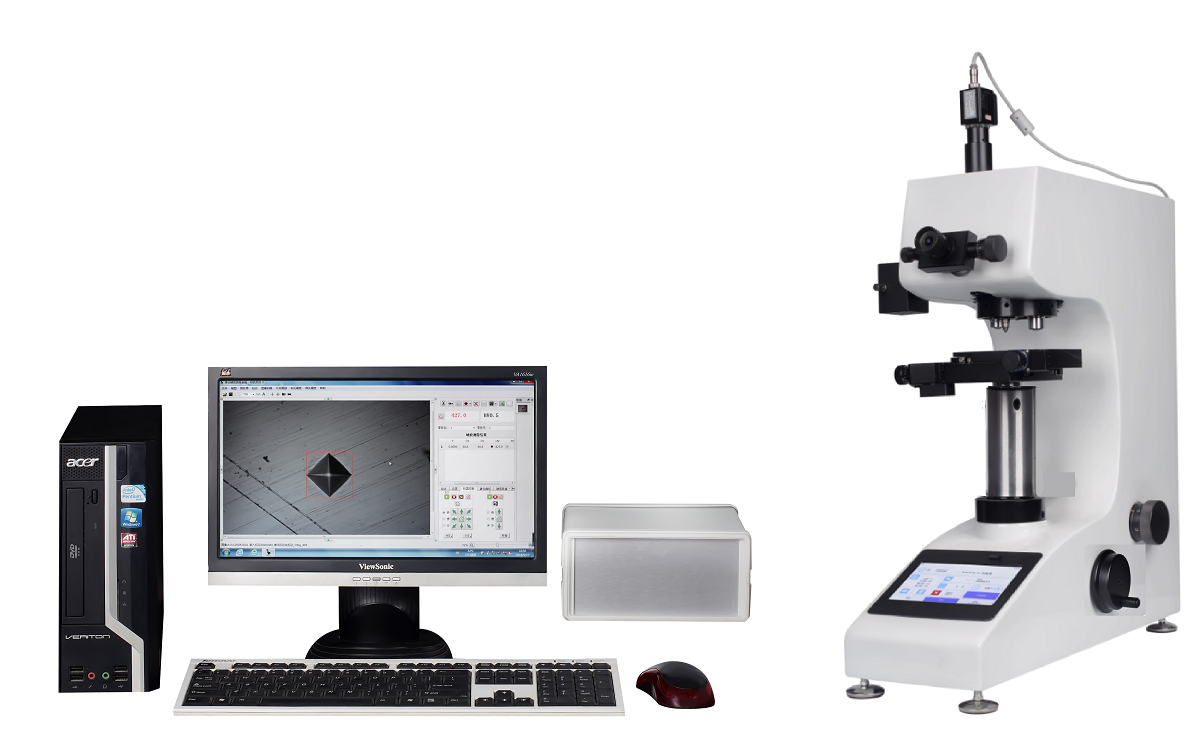
FY-HVS-5/10/30/50/XYZ Full Automatic Wirtwide Hardness Measurement System (FVS-5/30/50/XYZ) is a new design that automatically and manually rises from a (segment) load of a (segmental) stage, with images collected through high-precision CCDs, image acquisition systems, and a (supplied) fully automated Wirth Hardness Measurement System (Strategic) newly developed by precision measurement and computation of the recovered image, with a finer measurement of the diamond-shaped pressure mark. The host is a fully automated aluminium-integrated aluminium-formation shell with a small long-term performance to stabilize natural variations, and a more pure load-loading of the carving machine.The Wystem Hardness Measurement System is applicable to the hardness of various metals and parts of non-metal materials. It allows hardness determination of various parts (mechanical processes, exercise, casting iron, casting steel, etc.), non-ferrous metals and heat-processing parts, and also applies to the thermal impact of thermal impact of the effective harding depth, coating and welding. It can also be used for observation of the internal gold phase of the metal parts and for the collection, display and printing of images. The hardness gradient distribution curves for measuring works and the measuring of the surface hardness of the heat-processing gears are effective for the hardness of the hard layer.
Product Advantages
✪XYZ sample movement control: The system provides XY mobile sample table and Z axis control; can be controlled by a roller, software control can also be manually regulated; XY can move simultaneously; XYZ can fine-tuned the key to the keyboard;

✪Camera: 1.3M pixel CCOS USB2.0 camera, other optional;

✪(b) The system provides various load modes, including along the line, along the edge, along the edge of the curve, etc.; the loading point coordinates are set at all times;

✪Automatically loosing the edge: autoscan along the edge of the sample and automatically finding the turning point, such as the tooth-cap root;

✪Automatic loading, focus and measurement: system autoloading, automatizing and automeasurement at multiple points in the defined mode of loading, and automatically drawing a hard curve; one key complete;

✪(a) The system can convert measured micro-width hardness values to multiple other hard-scale scales, such as HB, HR, etc.; the measurements of the ball-surface cylindrical sample can be amended; and the sample measurements can be effectively validated;

✪(a) Data statistics: automatic calculation of the averages, variance, Cp, Cpk, etc. of the measurements of hardness;

✪Data storage: measures data and images, etc., can be stored in a document for subsequent release;

✪Test report: Auto-generated WORD or EXCEL document report; user-specific report format; standard format includes each hard measure, statistical value, laminated image, and hard curve; user can also enter custom additional information for reporting; test data can also be sent to the specified web port.

✪Nuidium hardness: can be set to Nuidian hardness measurement;

✪Fracking resilience: can be set to measure the fracture resilience of the pressure marks;

✪Other functions: (a) All functions of the iVision-PM microimage processing and measurement system, including image filming, marking, image processing, geometric dimension measurement, document labelling, album management, and fixed-multiplier printing;

✪Manual modification: the measurement allows for the modification of the lacquer mark by a quick, manual drag and drag, and the measurement and statistical results will be automatic

Technical Specifications

Type     No. No.

FY-HVS-5/10/30/50MSZ-XYZ

Compatible test force

5㎏

0.3kgf(2.94N)、0.5kgf4.9N)、1.0kgf(9.8N)、2kgf(19.6N)、3kgf(29.4N)、5kgf(49.0)

10㎏

0.3kgf(2.94N)、0.5kgf4.9N)、1.0kgf(9.8N)、3kgf(29.4N)、5kgf(49.0)、10kgf(98N)

30㎏

1.0kgf(9.8N)、3kgf(29.4N)、5kgf(49.0)、10kgf(9.8N)、20kgf(196N)、30kgf(294N)

50㎏

1.0kgf(9.8N)、5kgf(49.0)、10kgf(9.8N)、20kgf(196N)、30kgf(294N) 、50kgf(490N)

Implementation standards

Precision MatchesGB/T4340.1  GB/T4340.2  IS06507-2  ASTM_E384

Test force application method

Automatic (gaff, bob, deload)

XYZSample table and movement control

System provisionXYElectrically moved sample table andZAxis control:

1.XYProcess:50mm*50mmSurface Size:110mmX110mm,Repeat precision< 2um;XYZOffset Resolution0.1um;routing and size custom

2.Automatic edge scanning: autoscan along the edge of the sample and map the entire edge of the sample for use in the loading path planning, appropriate for the hardness measurements that need to be taken at the specific location of the sample

3.XYZWe can move at any speed.

4.You can move or rise by pressing the direction button or keyboard or by entering a moving distance, etc.

Load Mode and Path Settings

Load Path Settings provide the following mode:

1.(a) Along the route;2.(a) Angle along the route;3.Free access;4.(b) Horizontally along the routes;5.(a) Vertically along the line; 6.(a) Along the curves of multiple lines;7.(a) A matrix along the curve;8.(a) Arcs;9.(a) The heart;10.(a) Parallel to the tooth;11.Automatically aerometrically along the edges;12.Automatically follow the edge matrix;13.Circle. New mode can be customized to add

Full AutoSeparation

Calculate hardness values by autoloading, automatizing and automeasurement of pressure marks by the set loading path-by-point,and draw a hard curve automatically; one key complete:

1.Set MinimumHV, the measurement automatically stops when it reaches that value

2.Once the measurements are completed, you can add a little more to the original path.

3.Each point of measurement image is saved for final manual correction; only the mouse drag-and-drop-trace quadrilateral border, hard measure, statistics, and measurements of image book are required for the amendment to update automatically

Camera and calibration management

1.130pixels USB2.0 CMOS For microscope measurements cameras(3(Million pixel cameras available)

2.Cameras can be marked using hard-scale blocks or rulers

3.To improve the accuracy of the measurements, the different test forces can be separated and the system automatically loaded

Hardness conversion, fixation, validity validation

1.Hardness conversion: the measured Wirtwid hardness value can be converted to the standard, national or other hardness values of the German mark as follows:HB、HRetc.;

2.Hardness correction: the measurements of the ball or cylindrical sample may be amended;

3.Validity: Calculate the smallest sample thickness, the distance from the test point to the edge of the sample, and the distance from the test point based on the measured hardness value

Data statistics

Automatically calculates the average, difference,Cp、CpkStatistical equivalent

Stuck Curve

Automatically draw a hardened curve:

1.(a) A single curve can be created automatically by creating multiple hard curves or by producing single curves by mean in a measurement path;

2.drawableHVYeah.XYHard Curve

Stuck Curve

Automatically draw a hardened curve:

1.(a) A single curve can be created automatically by creating multiple hard curves or by producing single curves by mean in a measurement path;

2.drawableHVYeah.XY It's... 3D Hardened Curve

Test report

Auto GenerateWORDorEXCELDocument report; report format custom; standard format includes hardness values, statistical values, laminated images, hard curves, etc. for each measurement point

Nuzid Hardness

Set to Nuidium Hardness Measurement

Fractal resilience

Set to measure the fracture resilience of the pressure marks

Other functions

Including images/Video filming, image processing, geometric dimension measurement, document labelling, album management, and fixed-multiplier printing; document labeling can enter text, list, and pictures on images, etc.


1Standard configuration of hard meters

Name

Number

Name

Number

Wing                             

3Only

Large, medium, medium“V”Test platform               

Each1Only

Horizontally calibrated screws                     

4Only

10×Microscope                     

1Only

Wys hard block                       

2Blocks

The back-up fuse.                       

2Only(1A)

Powerline                           

1Root

Product Qualification Certificate                       

1Grandpa.

Product use instructions             

1Grandpa.

Dust shield                     

1Only

 2Standard configuration of measurement software

Name

Number

Name

Number

XYElectrically moved desk

1Only

ZAxe motors.

1Root

Powerline

1Root

XYZStep Drive

1Only

XYConnect Lines

1Root

USBConnect Lines

1Root

130Special camera.

1Only

RS232Serial

1Root

Encrypted Dog

1Only

Software installation CD-ROM

1Snippets


Download

Download Materials:

Order

Thank you for your attention to Fuyun products and solutions! Please fill out the following form to make us aware of your needs.

Marked*- You're not gonna get it.

  • Product Type*
  • Laboratory Type/Application*
  • Samples/Week*
  • Name*
  • Company*
  • Department
  • Email*
  • Phone*
  • Fax
  • Other
  • Submit Message Reset Message