Product Advantages
Basic functions
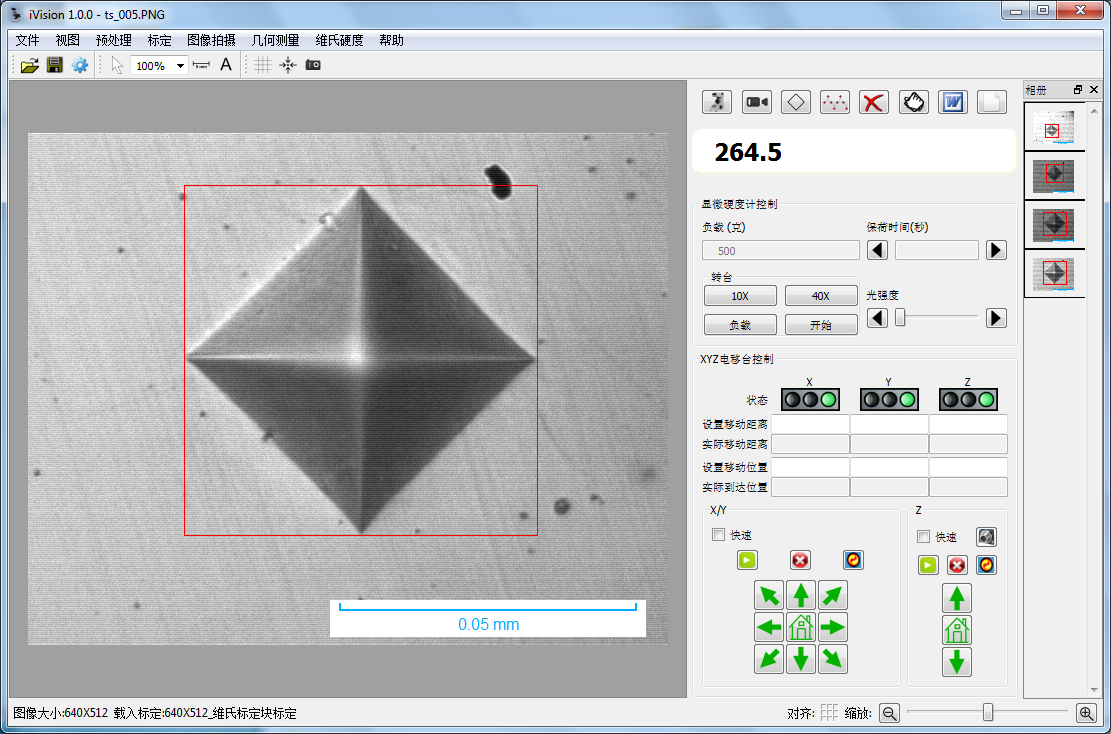
✪Video/image acquisition: Any directShow matching USB camera can be opened, and video and image files can be collected and saved.
✪Camera marking: The camera can be calibrated by a ruler and the post-marked system can be used for geometric measurements.
✪Deciding Management: The system saves multiple tagging data and the user can rename, unmount, load, remove, etc.
✪Geometric dimension measurement: The system can draw common geometric shapes and measure their geometric dimensions, such as segment, angle, rectangular, arc/ring, ellipse, polygon, dot-to-line, dot-to-arc, etc.
✪Image processing: The system provides a rich image processing tool, such as brightness, contrast, Gamma, histogram depth, etc. For greyscale images, the system provides a filtering edge and some standard graphic image operations, such as opening off corrosive swelling water cover, etc.
✪Document notation: The system provides an image document editor that enters/edits pure text or complex documents (HTML format) that contain, for example, list tables and images.
✪Album Management: Multiple images can be saved to an album file, and images can contain geometric shape documents that indicate vector information.
✪Data preservation and transfer: Images and measurements, etc., can be easily stored in a document for subsequent correction or report generation.
✪Report: Geometric dimension measurements can produce WORD documents.
✪Fixed-multiple printing: Images with a magnified multiple as specified by the user can be printed according to the printer property system system
Main functions
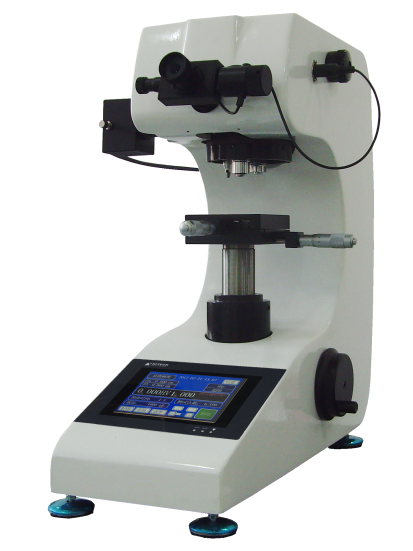
✪XYZ sample movement control: The system provides XY mobile sample table and Z axis control; available software control can also be manually regulated; XY can move simultaneously; XYZ can fine-tune the key with the keyboard;
✪(b) The system provides various load modes, including along the line, along the edge, along the edge of the curve, etc.; the loading point coordinates are set at all times;
✪Automatic edge scanning: Auto scan along the edge of the sample and automatically find the turning points, such as the tooth-to-mouth root;
✪Automatic loading, focus and measurement: system autoloading, automatizing and automeasurement at multiple points in the defined mode of loading, and automatically drawing a hard curve; one key complete;
✪(a) Hardness conversion, correction, effective validation: The system can convert measured micro-width hardness values to other hard-level values such as HB, HR; measurements of ball-side cylindrical samples can be amended; and sample measurements can be effectively validated;
✪(a) Data statistics: automatic calculation of the averages, variance, Cp, Cpk, etc. of the measurements of hardness;
✪Data storage: measures data and images, etc., can be stored in a document for subsequent release;
✪Test reports: Auto-generated WORD or EXCEL document reports; customised format for user-specific reports; standard formats include hard-scale measurements per individual, statistical values, laminated images, and hard curves;
✪Nuidium hardness: can be set to Nuidian hardness measurement;
✪Fracking resilience: can be set to measure the fracture resilience of the pressure marks;
✪Other functions: all functions of the microimage processing and measurement system, including image filming, marking, image processing, geometric measurement, document labelling, album management and fixed-multiplier printing;
 Official hotline:021-61905265