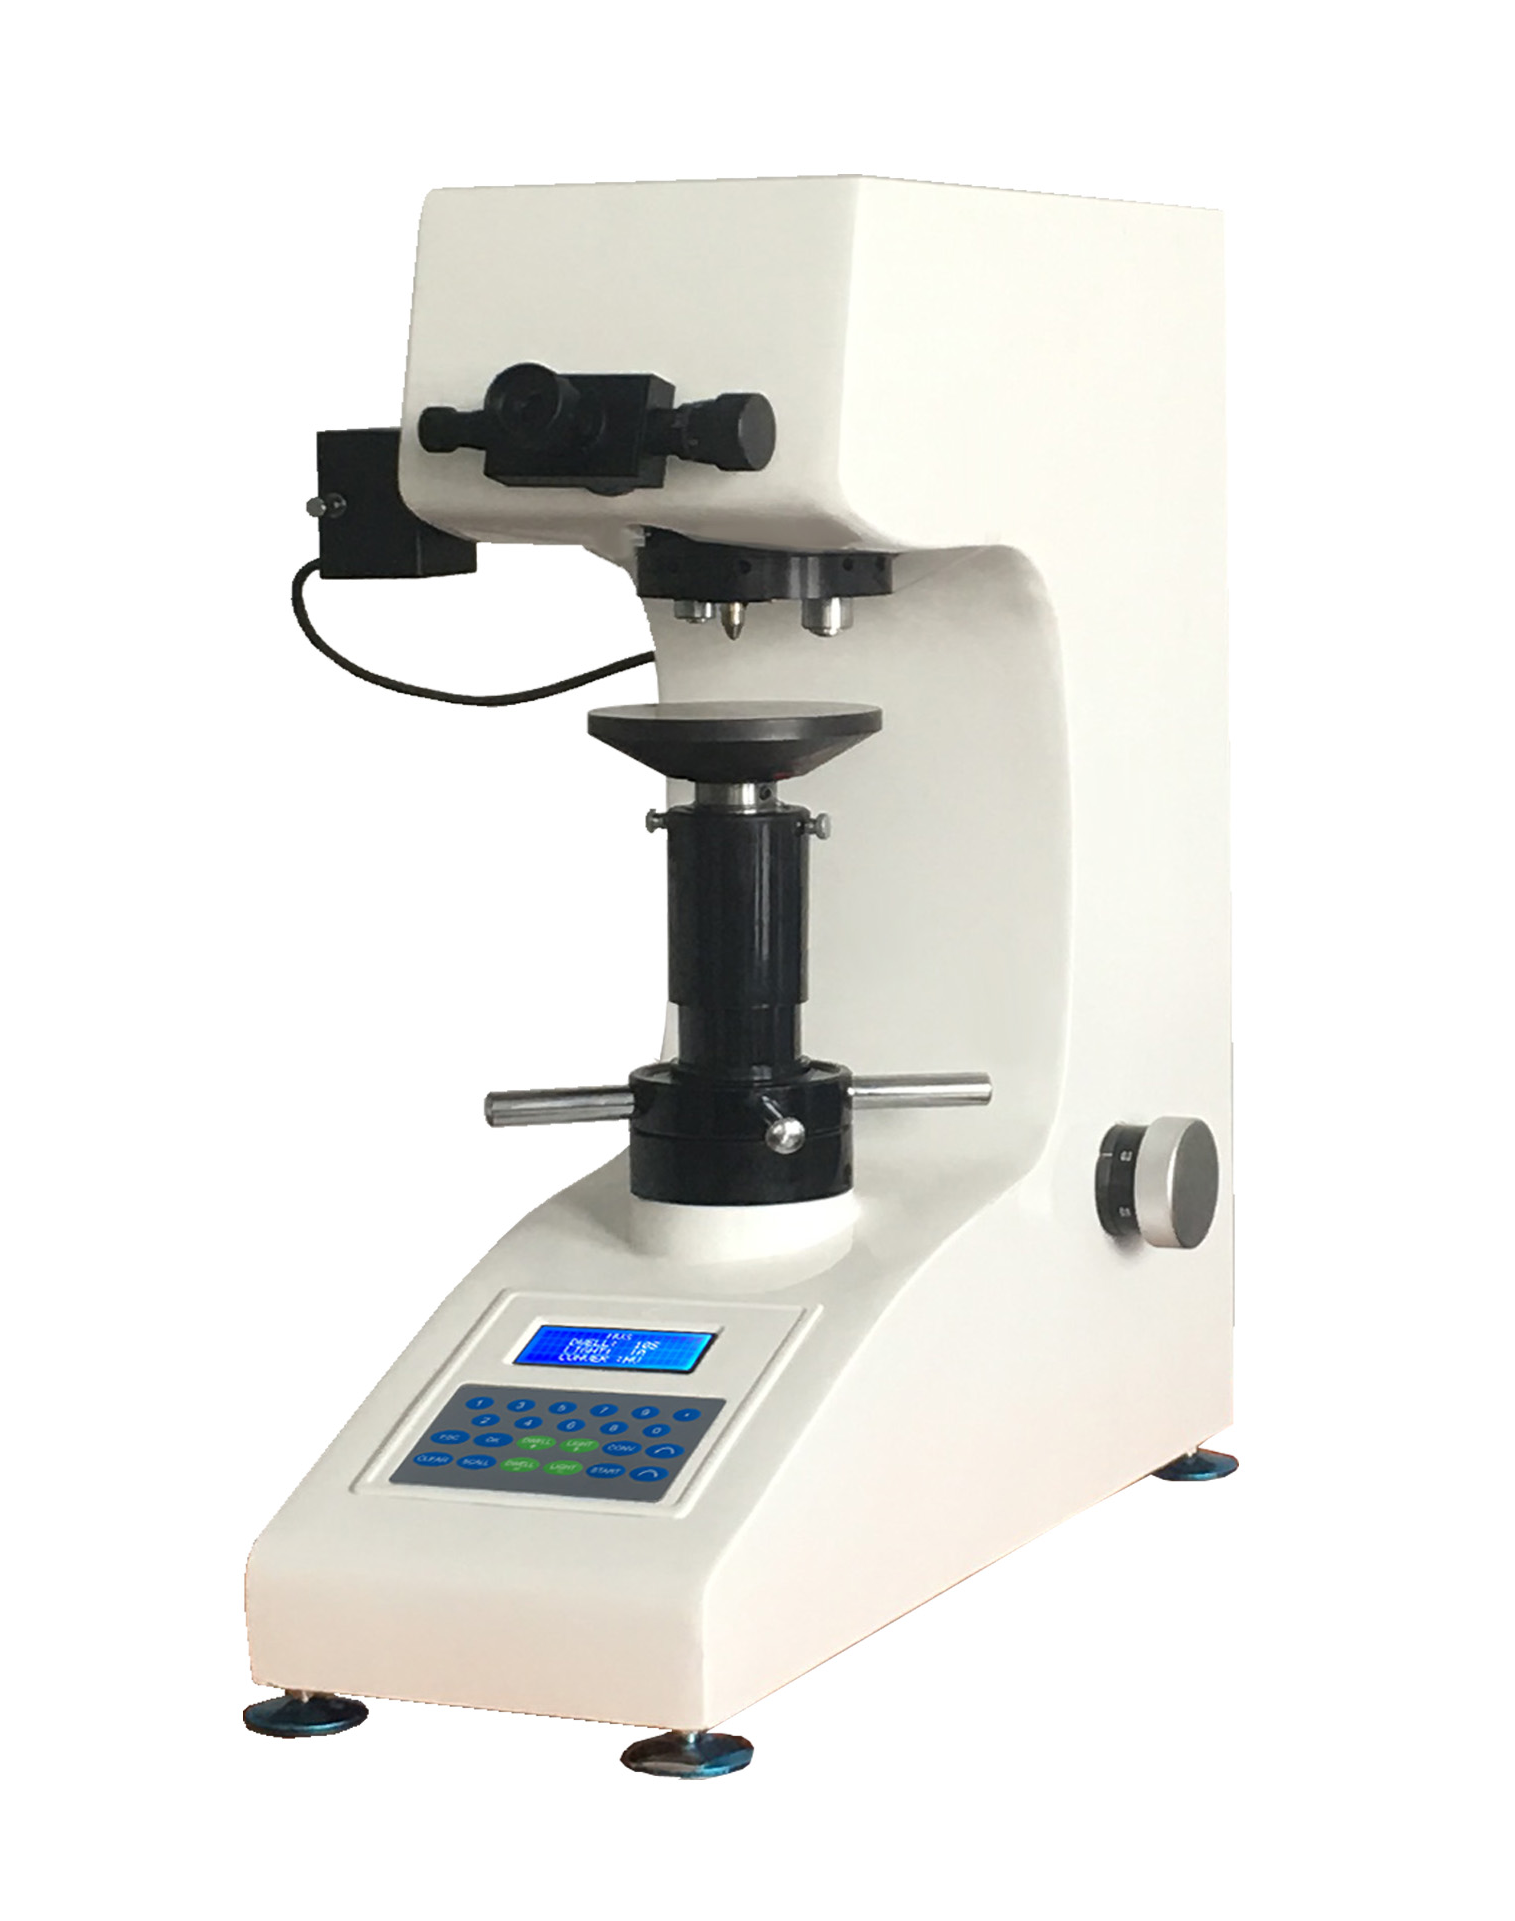
Small load wilometer FY-HV-5
Scope of application
Thermal treatment, carbonization, sclerosis of the gill, surface overlay, steel, non-ferrous metals, small and thin parts, etc.
Scope of application
Thermal treatment, carbonization, sclerosis of the gill, surface overlay, steel, non-ferrous metals, small and thin parts, etc.
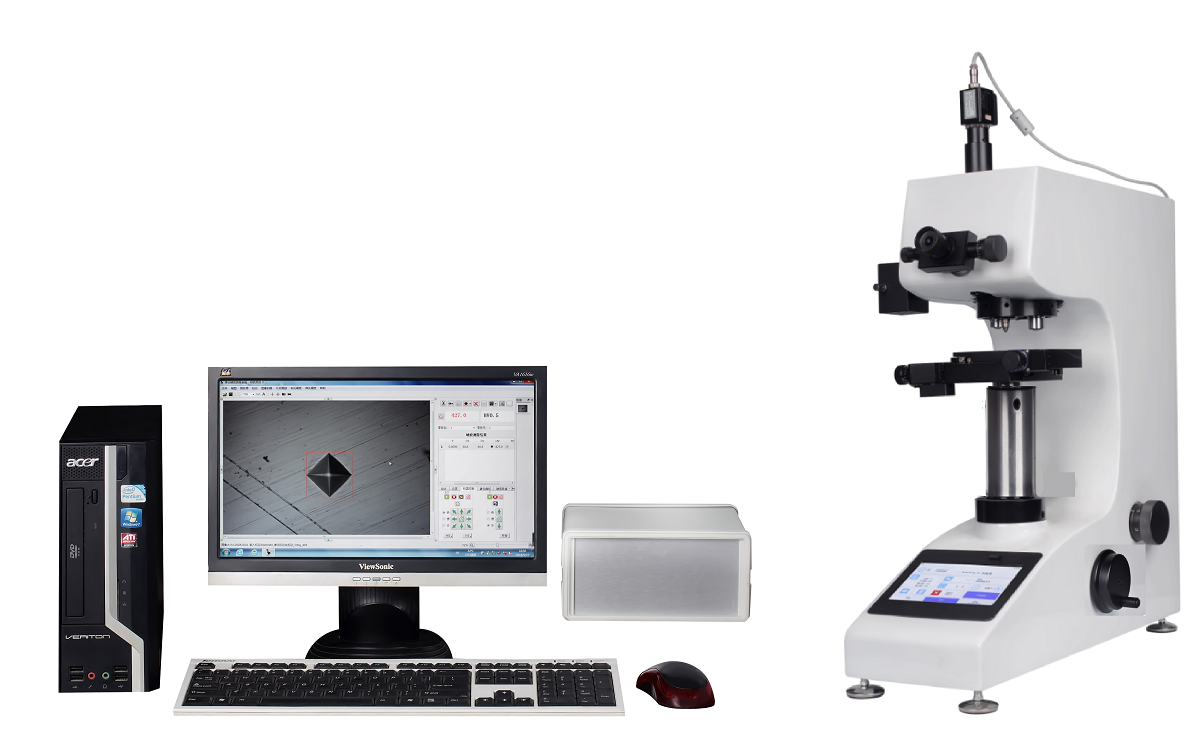
✪AdoptLCD screen, automating the test process, easy to operate.
✪High-resolution optical system Lightness is good.Level 20 reconciliation.
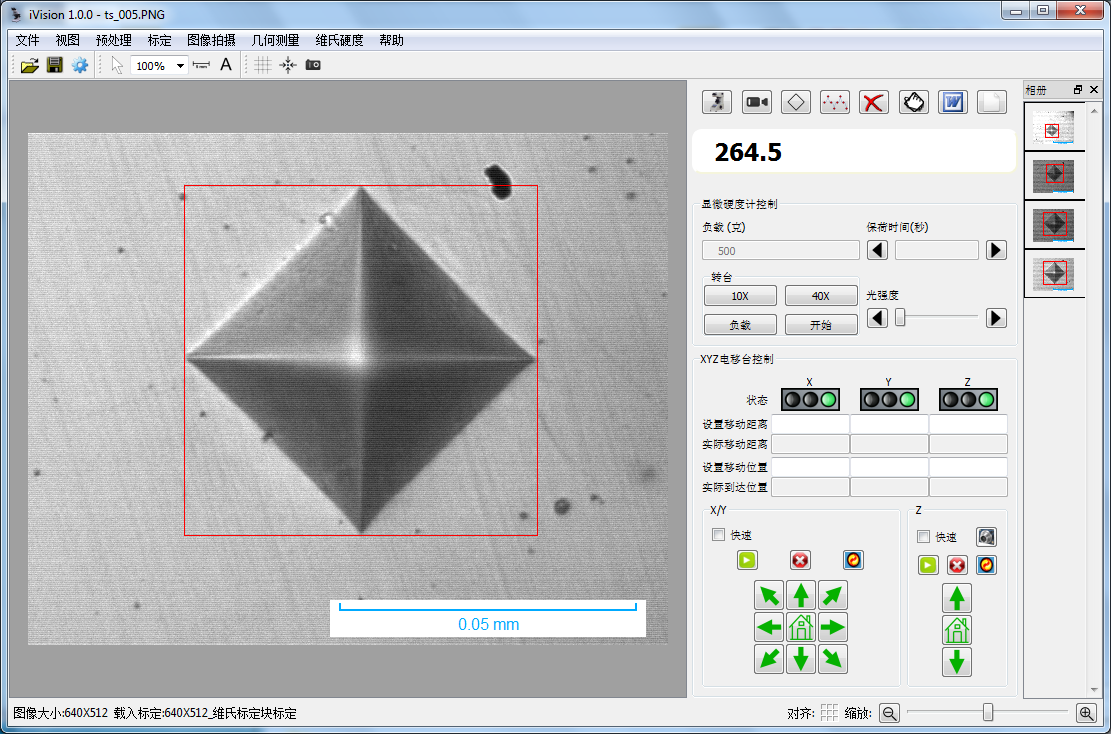
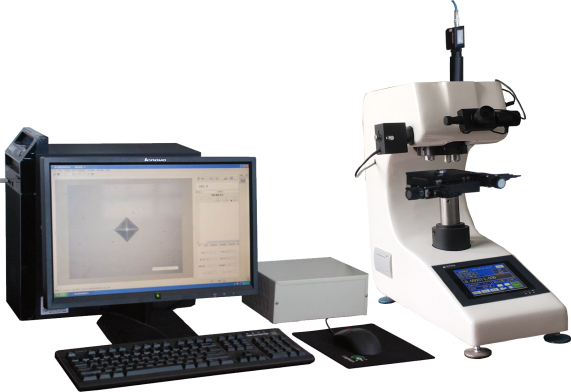
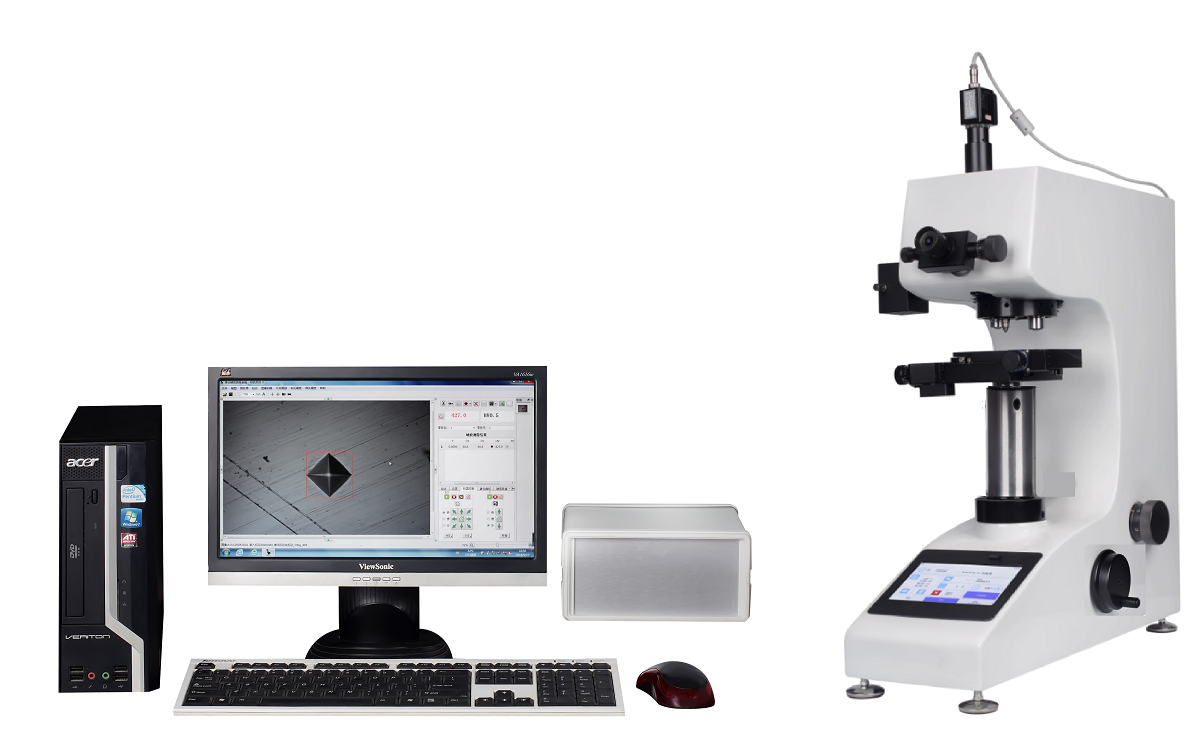
✪The logarithmic length D1 and D2 values are measured using microscopes, and the hardness values are displayed on the LCD when the key is entered.
✪Hardness Conversion
✪The mirror and the head can automatically switch to accuracy of position.
HV5 | 0.3Kgf、0.5Kgf、1Kgf、2Kgf、3Kgf、5Kgf | |
Test force. | HV10 | 0.3Kgf、0.5Kgf、1Kgf、3Kgf、5Kgf、10Kgf |
HV30 | 1Kgf、3Kgf、5Kgf、10Kgf、20Kgf、30Kgf | |
HV50 | 1Kgf、5Kgf、10Kgf、20Kgf、30Kgf、50Kgf | |
Convert Ruler | Los Angeles, surface Los Angeles, Burrows. | |
Minimal measure units | 0.5 m (with mirrors) | |
Total Zooming Multiple | Observation100X Measurement of 200X | |
Measurement Method | Scale Input | |
- Garbage control. | Automatic (gaff, bob, deload) | |
Instrument weight | About45kg | |
Maximum size of the test | Maximum height165mm Head center to the inner wall, 130mm. | |
Power | AC220V±5%,50~60Hz | |
Implementation standards | GB/T4340.2 National standard JJG151 Checking protocol | |
Standard accessories Annex
| Mirrors.20x, 10x, wilk, numerical goggles 10x, large flat, medium flat, V-type, hard-drive (2), power lines | |
Optional Annexes | XY workstation, CCD measurement system. | |
Download Materials:
Thank you for your attention to Fuyun products and solutions! Please fill out the following form to make us aware of your needs.
Marked*- You're not gonna get it.